


Projects
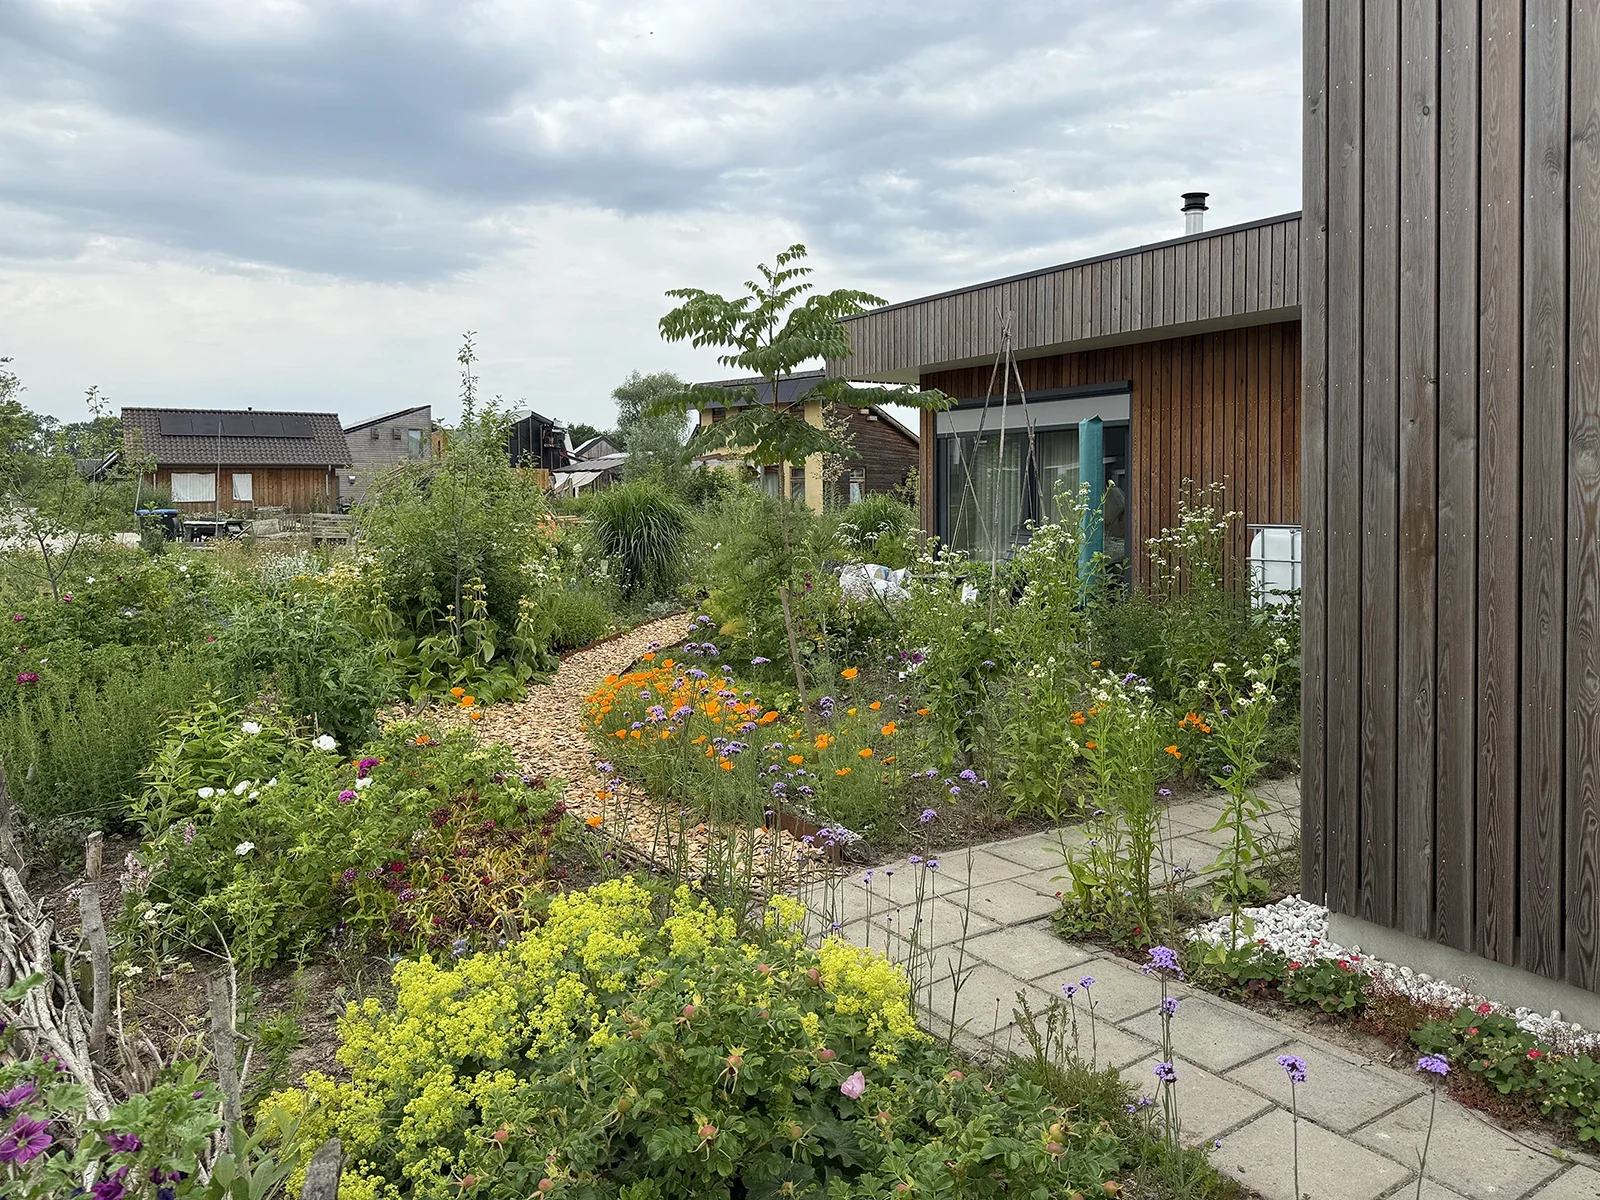
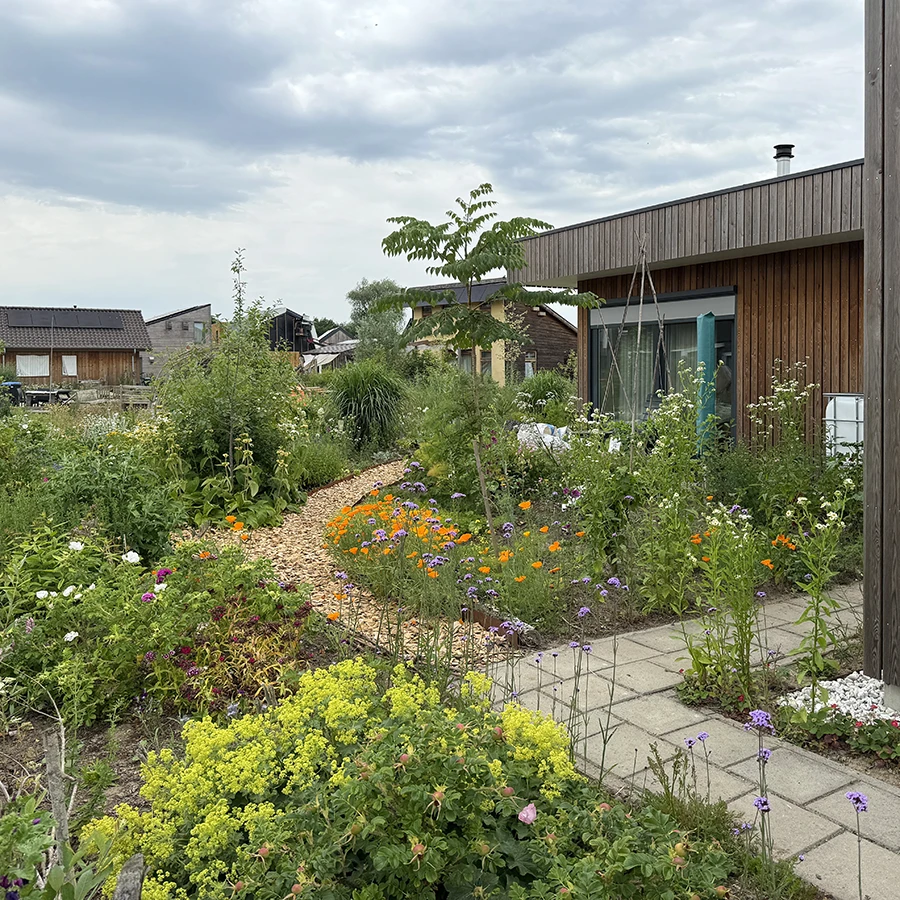
Development and advisory work for a private residential house guided by ecological, sustainable and low-impact building principles. The project involved designing and reviewing architectural proposals, material concepts and economic considerations in relation to the neighbourhood’s sustainable starting points and long-term spatial ambition.
Olstergaard in Olst, the Netherlands, is a distinctive neighbourhood experiment that combines innovative housing, including tiny houses, nature-inclusive planning and close involvement of future residents. Developed as a test bed for sustainable suburban development, Olstergaard has become a reference point for how spatial quality, ecology, civic self-organization: and everyday liveability can be developed as one integrated agenda.
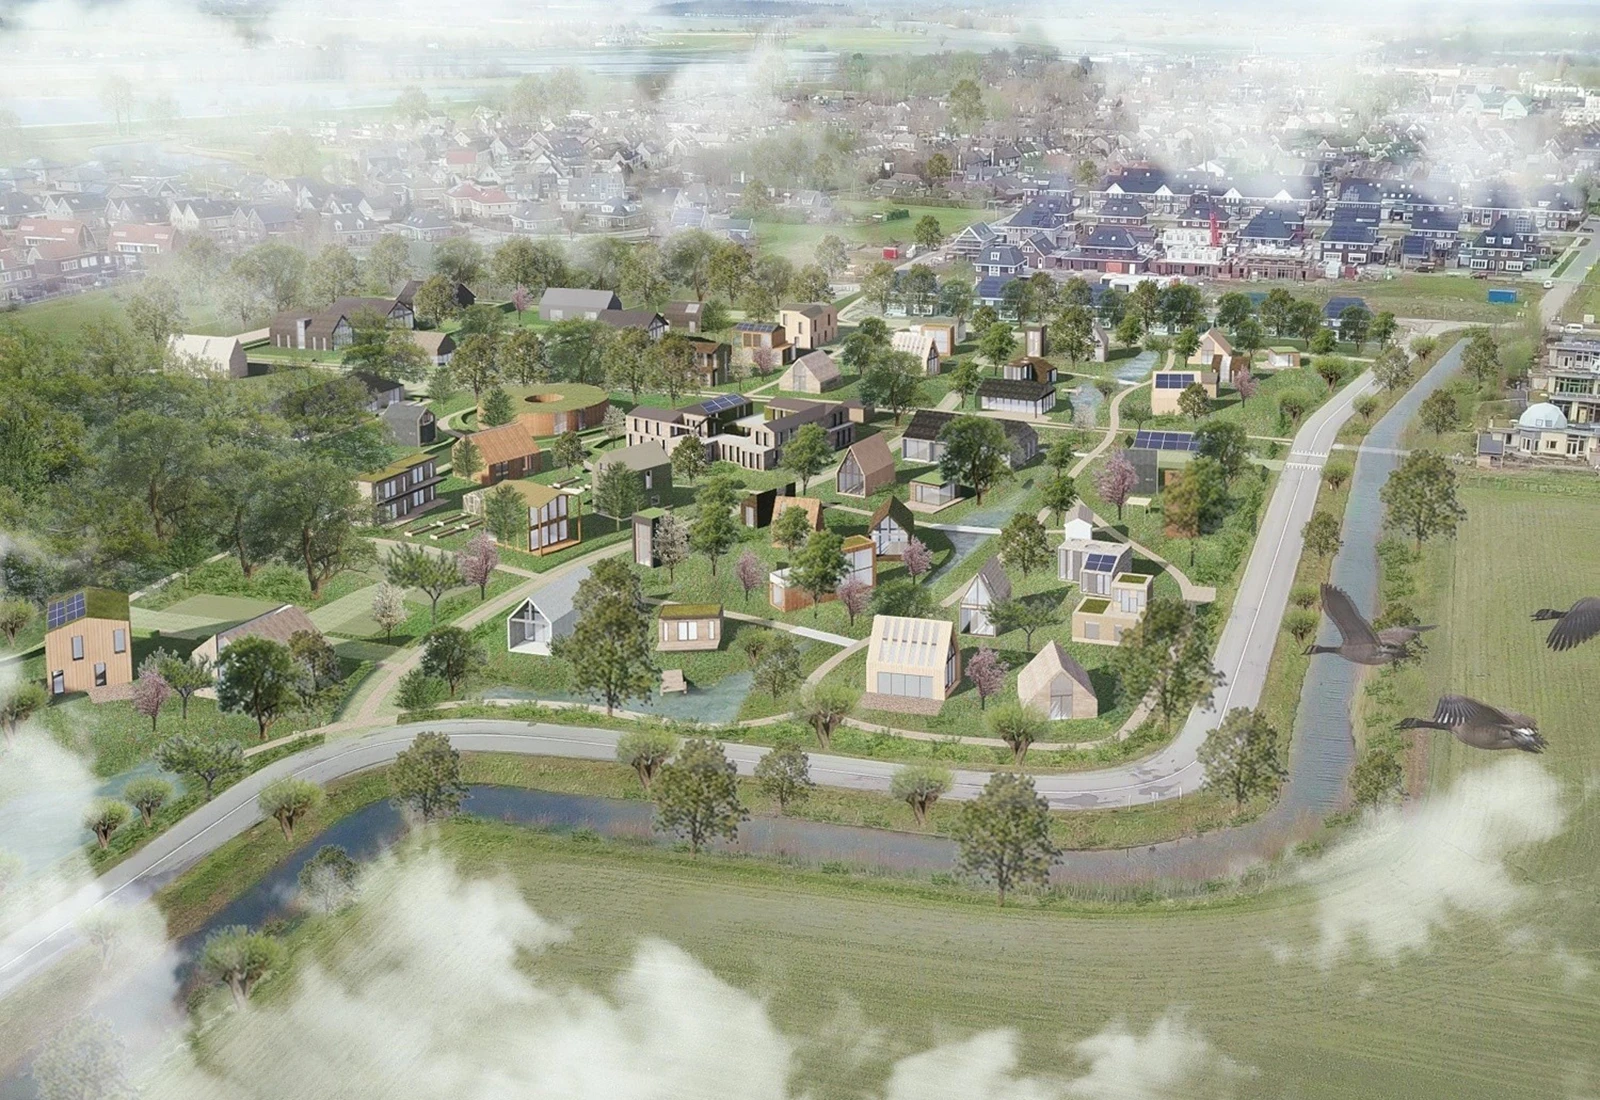
Source: Municipality of Olst-Wijhe
- Commissioner
Private client
- Project type
Consultancy, Architectural design
- Field
Sustainable architecture, Circularity
- Location
Olst, Netherlands
- Year
2022 – 2024
- Status
Completed
Media coverage
Achieving spatial quality is hard work, 04.03.2025
Case study Department Spatial Design & Consultancy, Dutch Ministry of the Interior and Kingdom Relations
Olstergaard in Olst-Wijhe: natuurinclusief, circulair en samen met bewoners
Practice example of circular neighbourhood initiatives featured by the Dutch Ministry of Infrastructure and Water Management
Olst shared living guide
Casa Plan, Practical context for comparing intentional communities, coliving, cohousing, ecovillages, and place-based shared living.